North East Escapes
HomeArea Guides
Collections
About Us
Contact
Let Your PropertyBook Now
Home
Area Guides
Collections
Roses BowerBamburgh FirstDog FriendlyGuest FavouritesHot TubJust For TwoSea ViewsSpotlightsStargazing
About Us
About UsMeet The TeamCharity PartnersBlog
Contact
Let Your PropertyBook Now
North East Escapes

Offering fantastic holiday cottages, homes and apartments across the stunning North East of England

Quick Links

  • Homepage
  • Locations
  • Collections
  • Blog
  • Property Management
  • About Us
  • Contact
  • Properties
  • Bamburgh First

Contact Us

  • hello@northeastescapes.co.uk
  • 01913592406

© 2026 North East Escapes. All rights reserved.

Terms & ConditionsPrivacy PolicyBooking ConditionsDamage Waiver
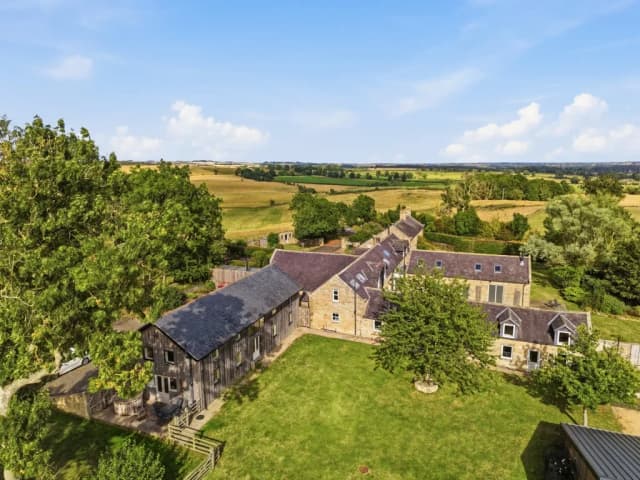
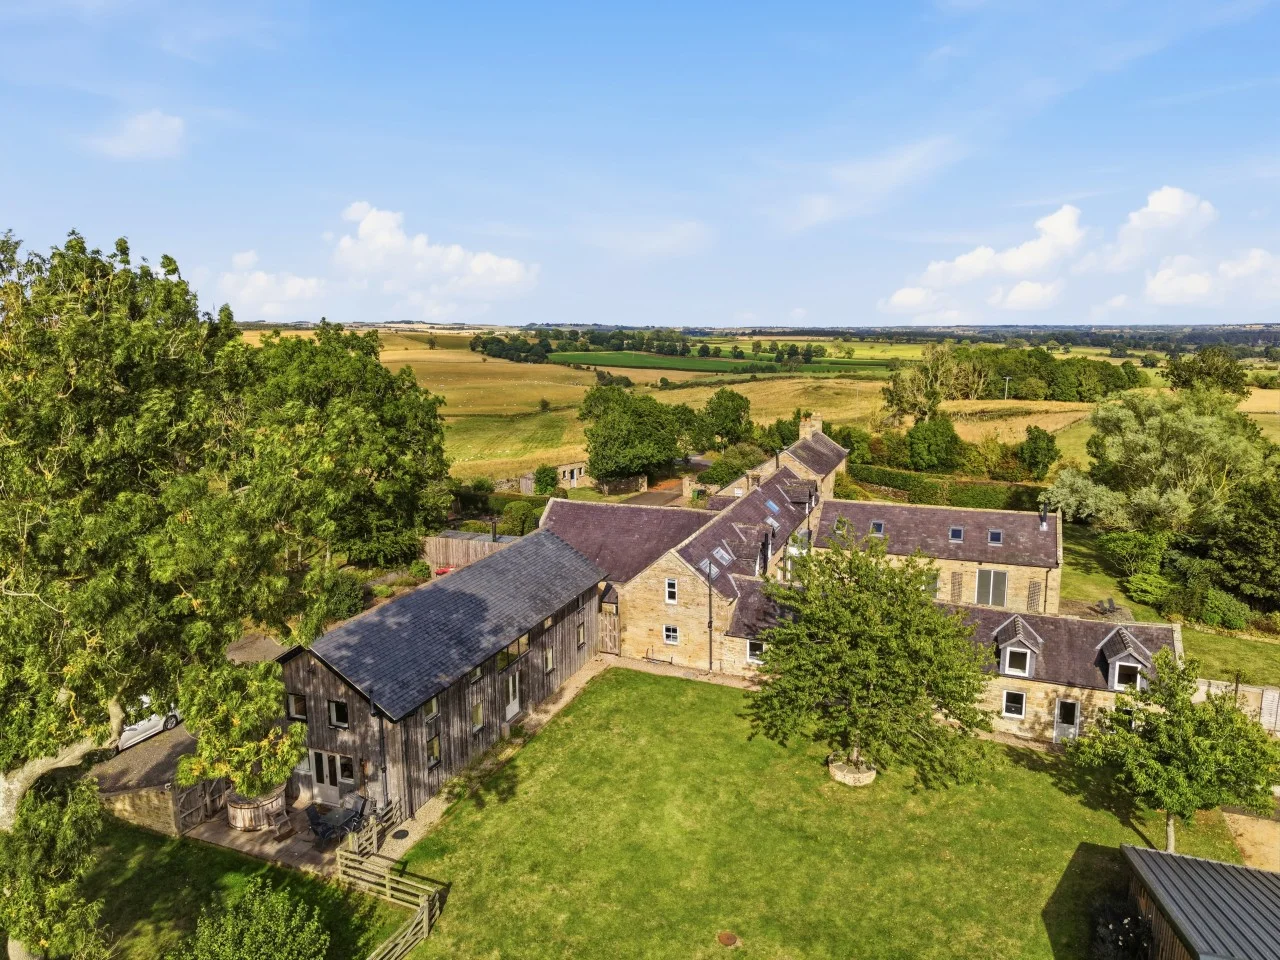
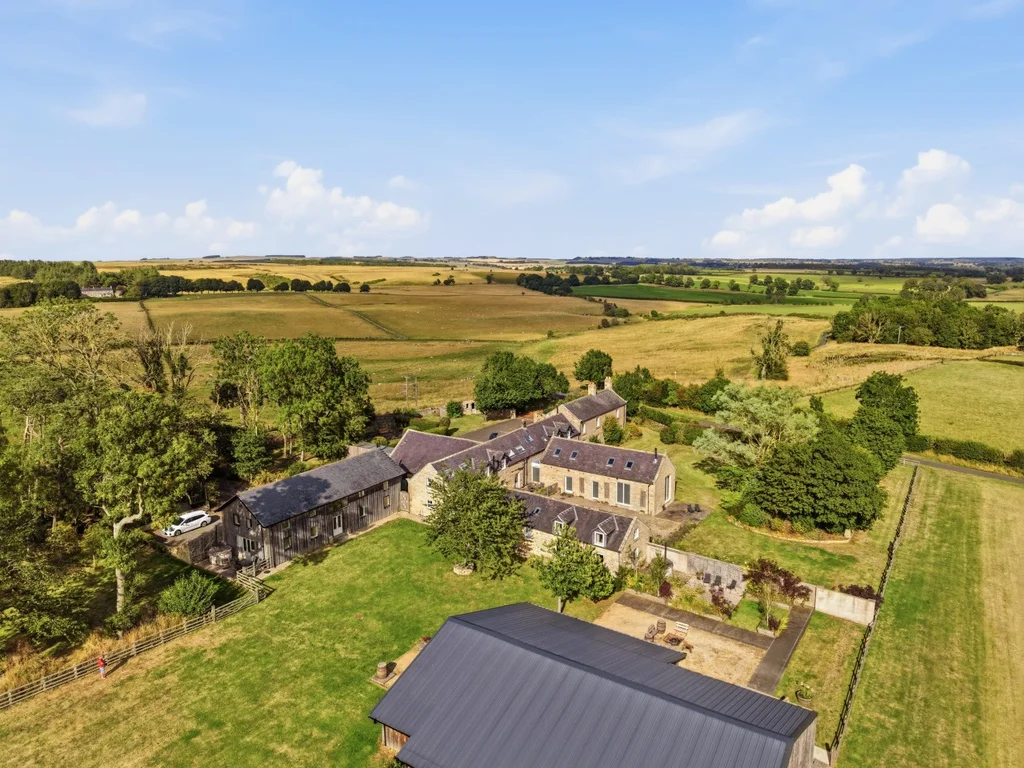
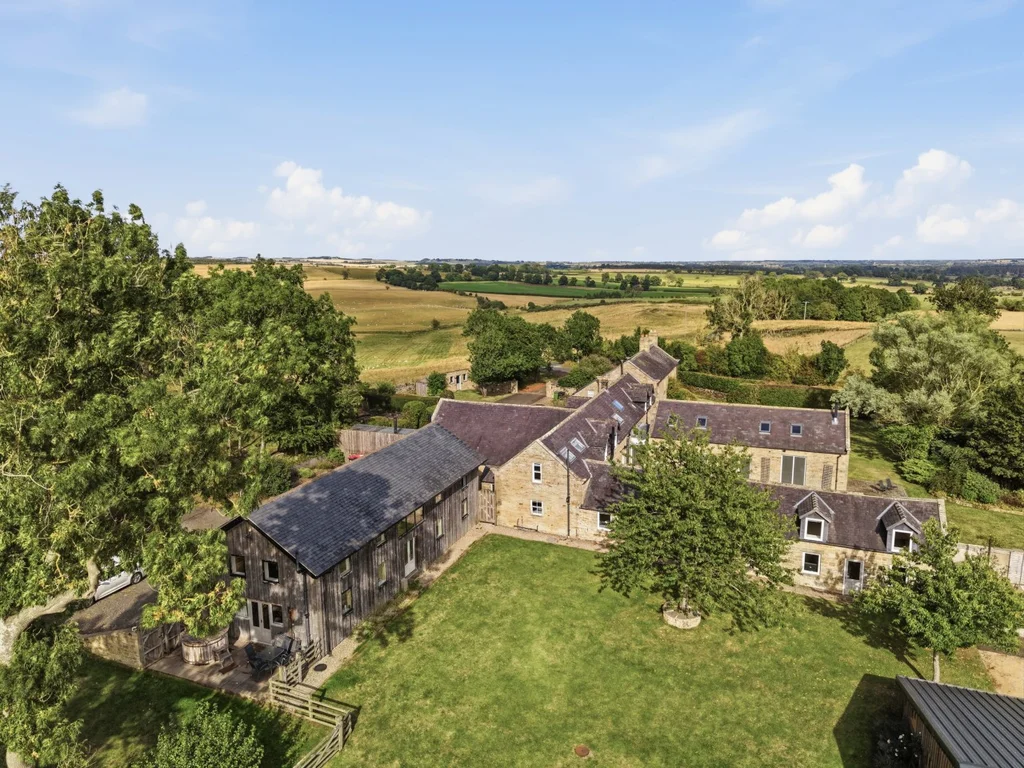
Aerial view of Hayloft Cottage and the surrounding countryside
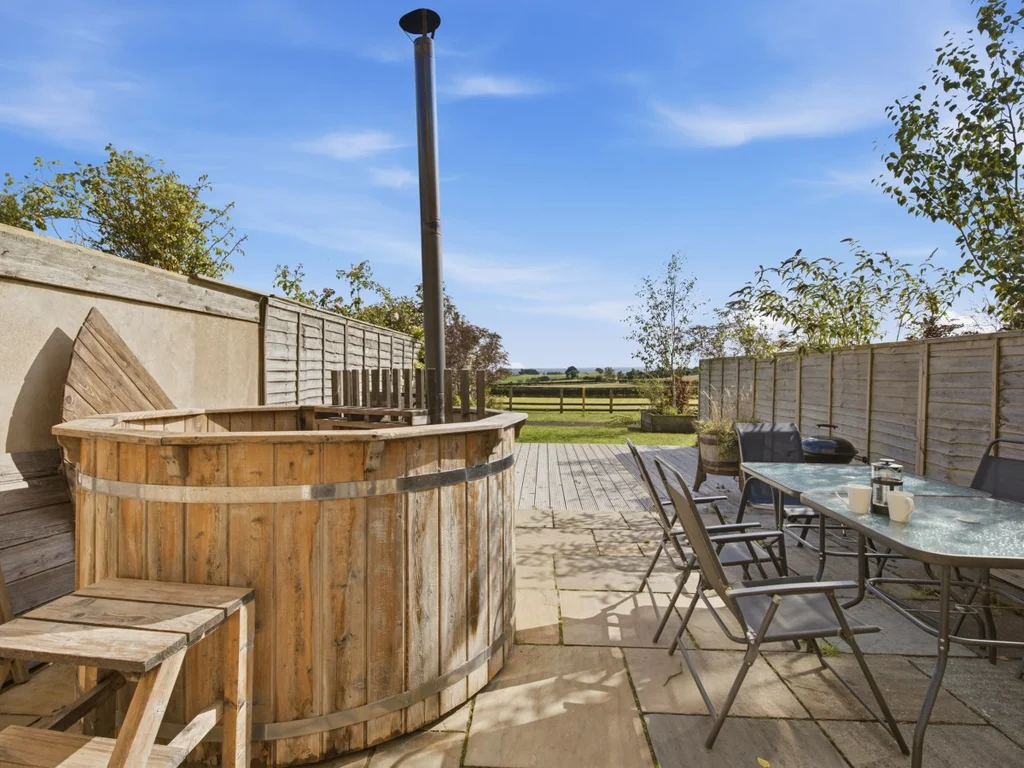
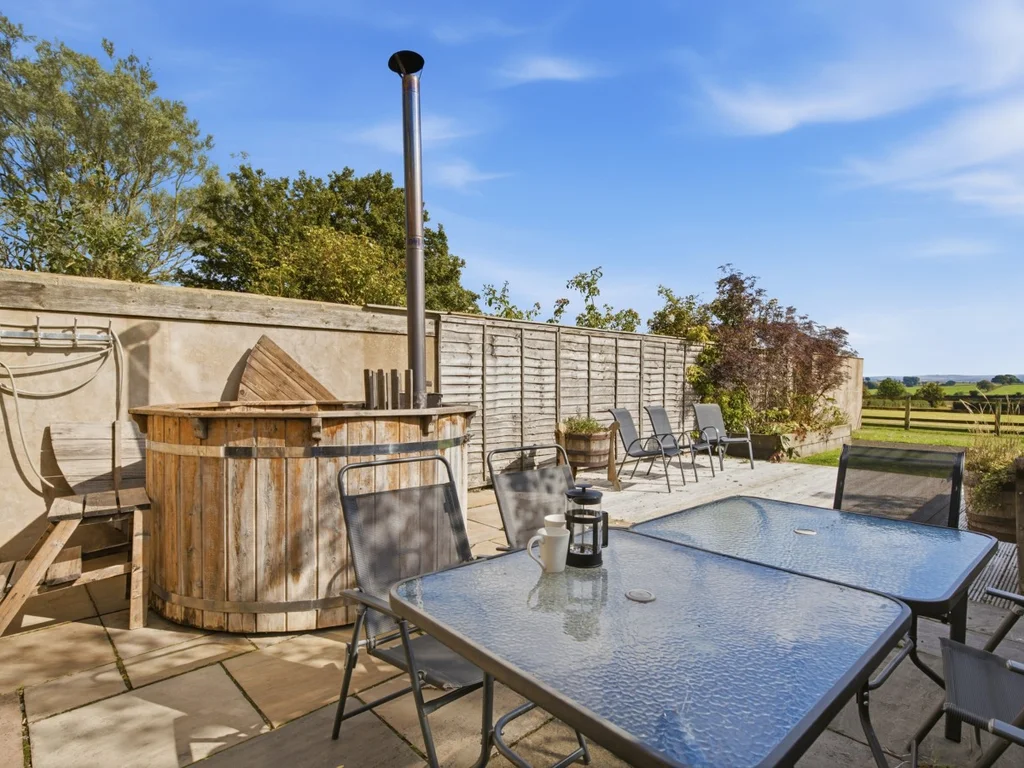
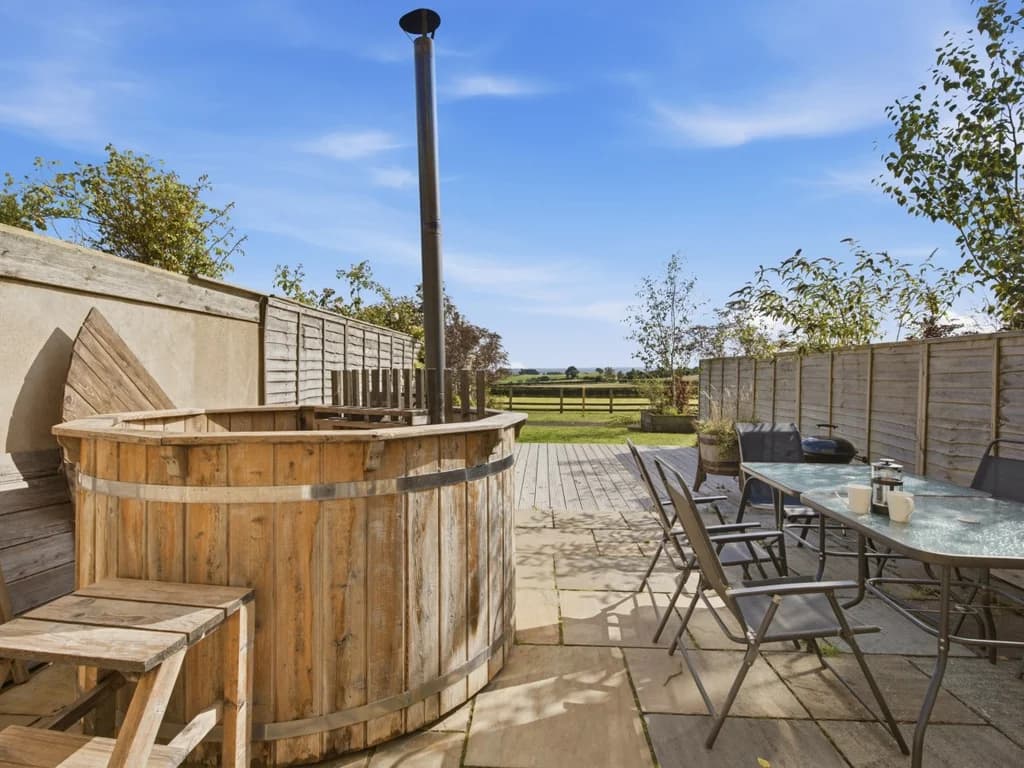
Wood-fired Scandi hot tub with outdoor dining on the patio
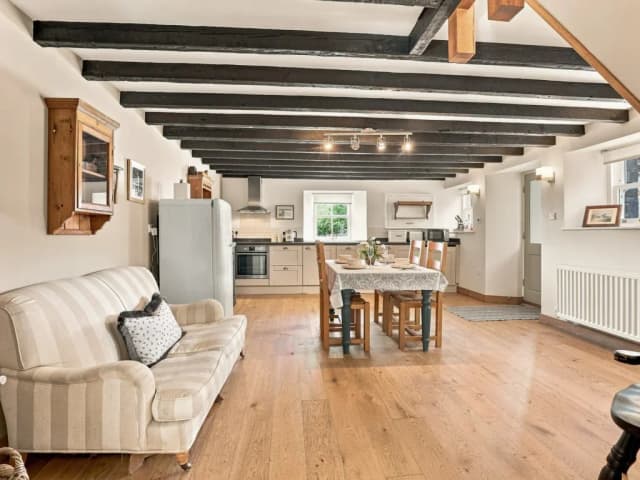
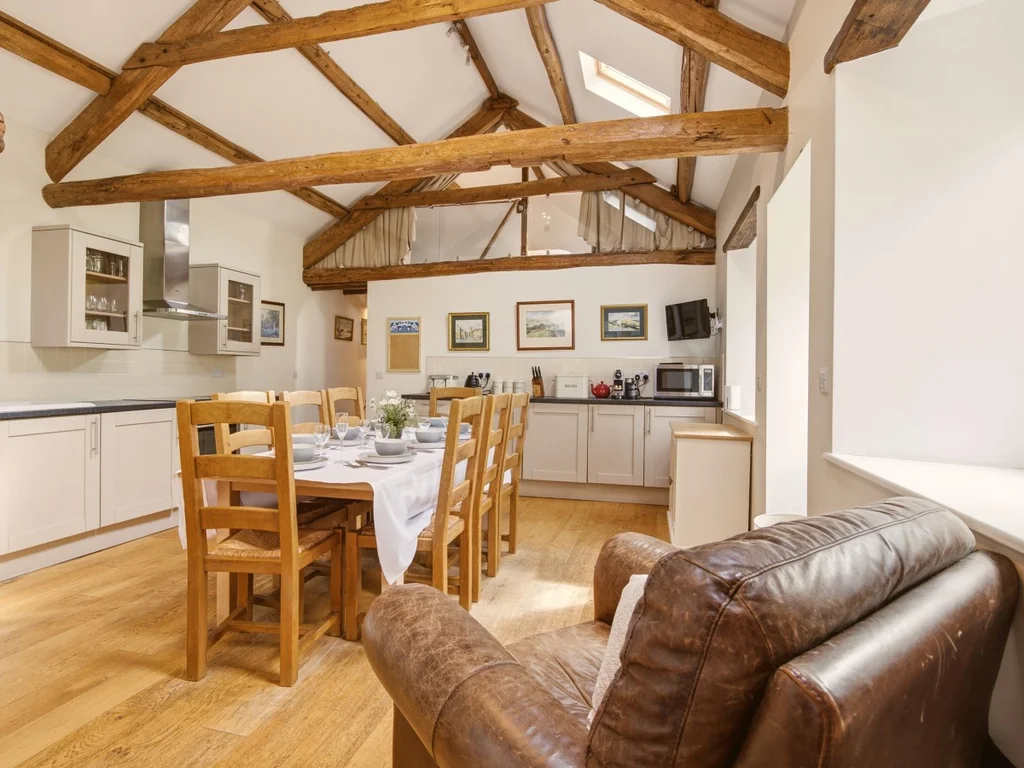
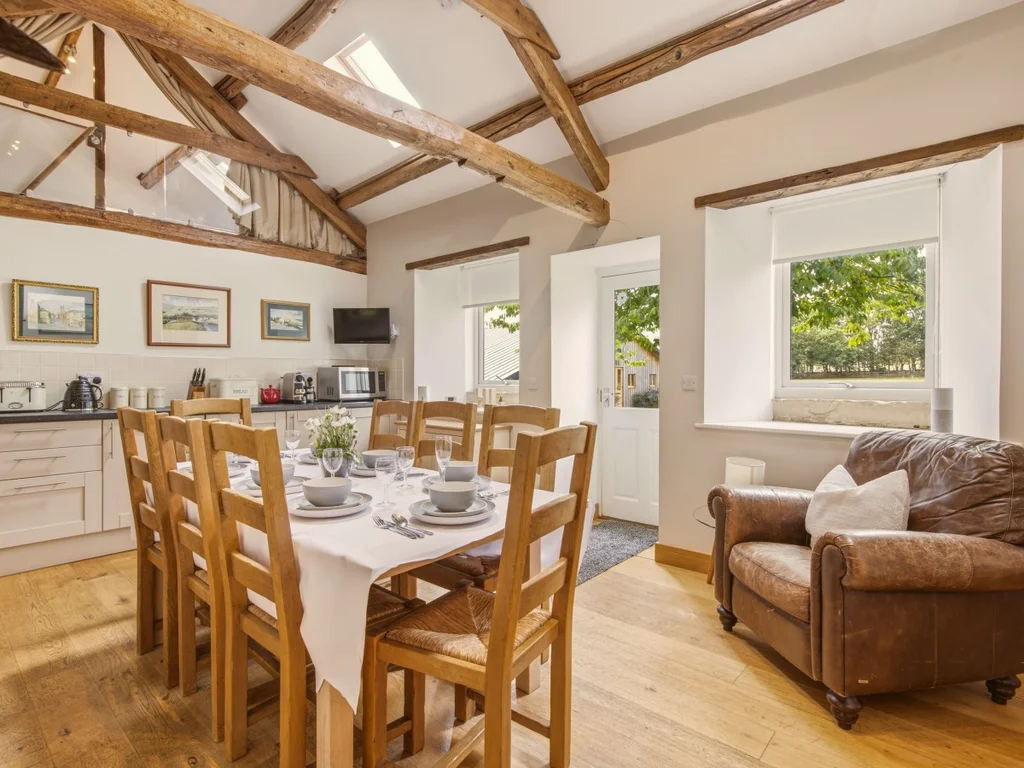
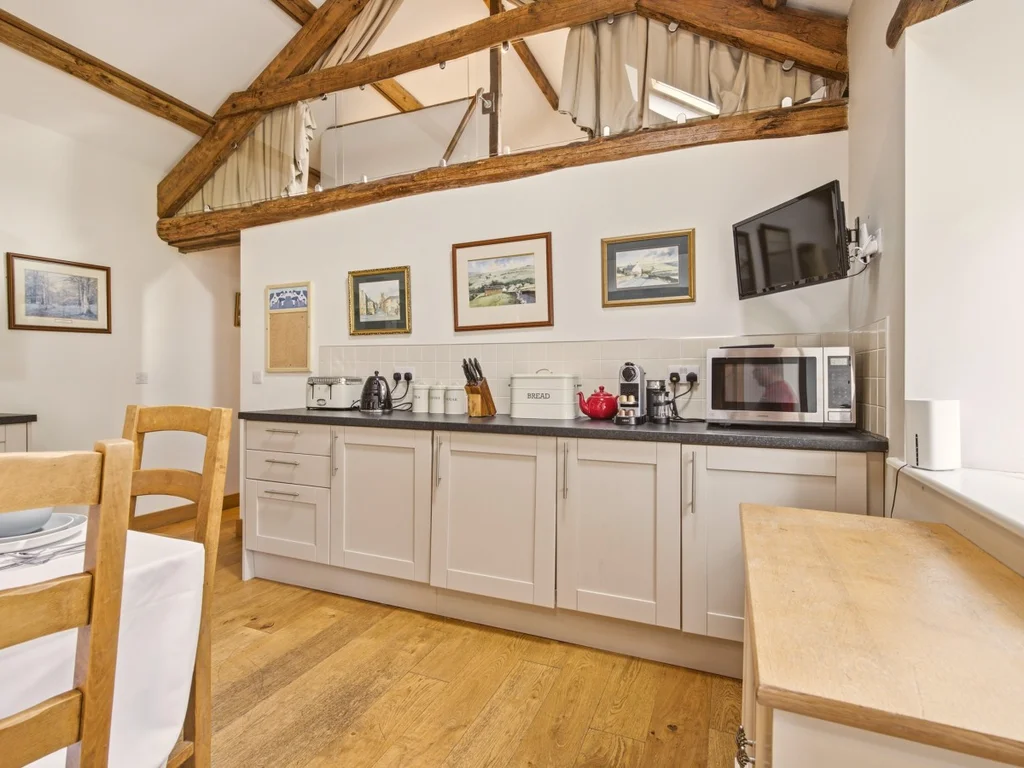
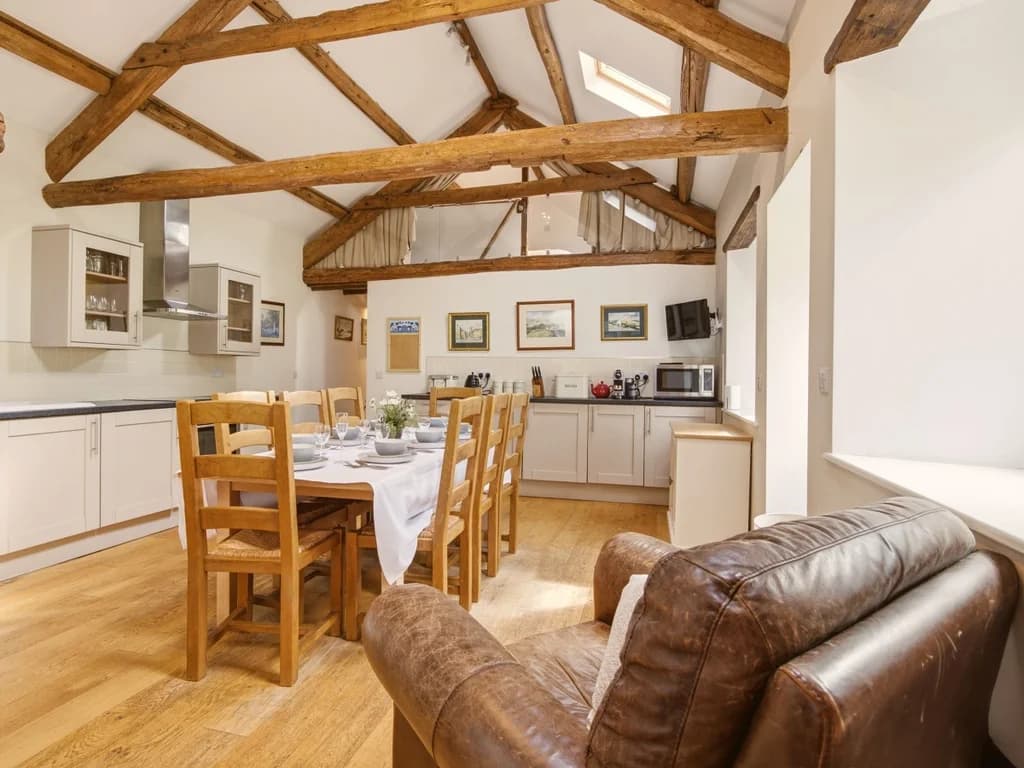
Kitchen and dining area with exposed beams and vaulted ceiling
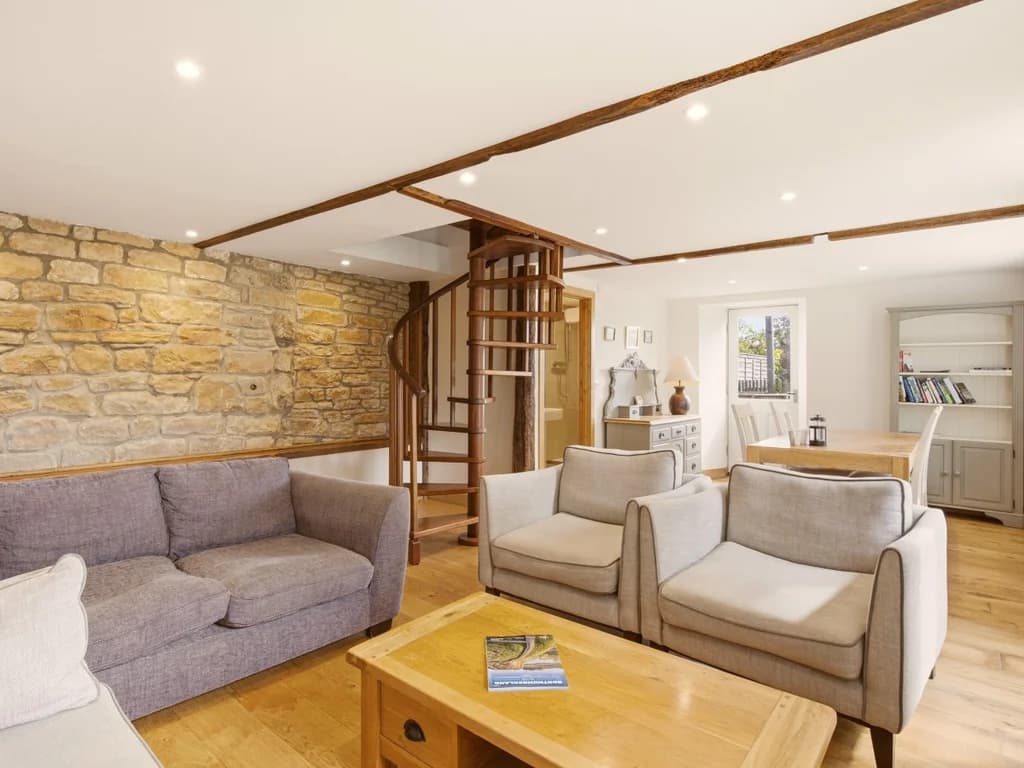
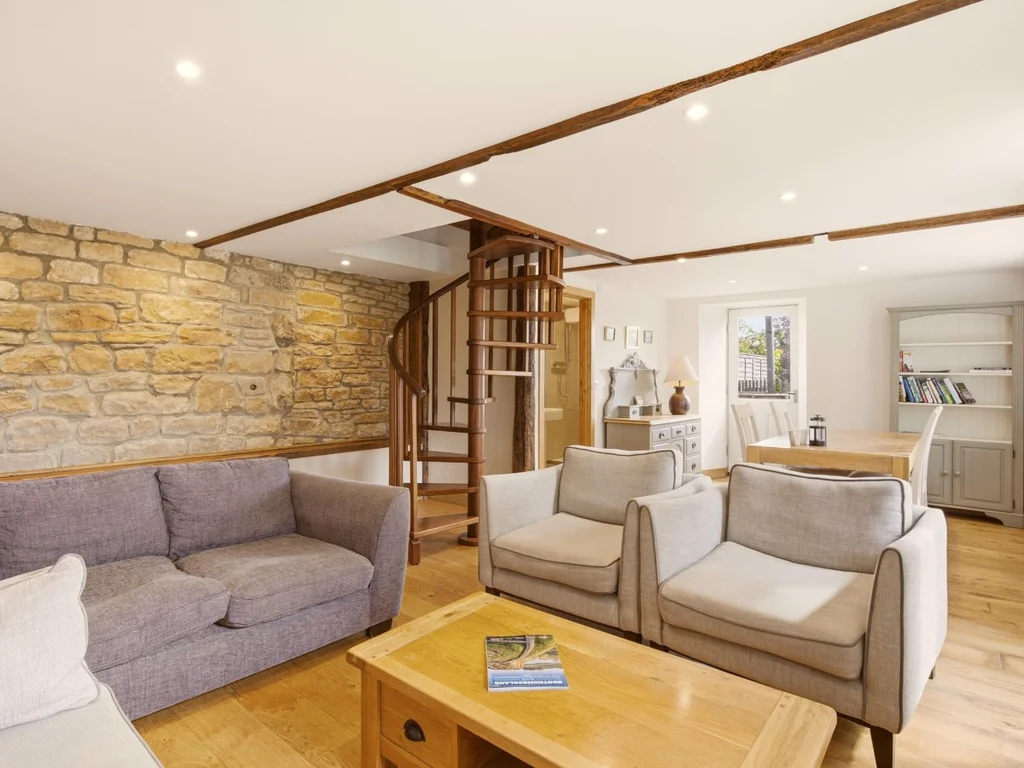
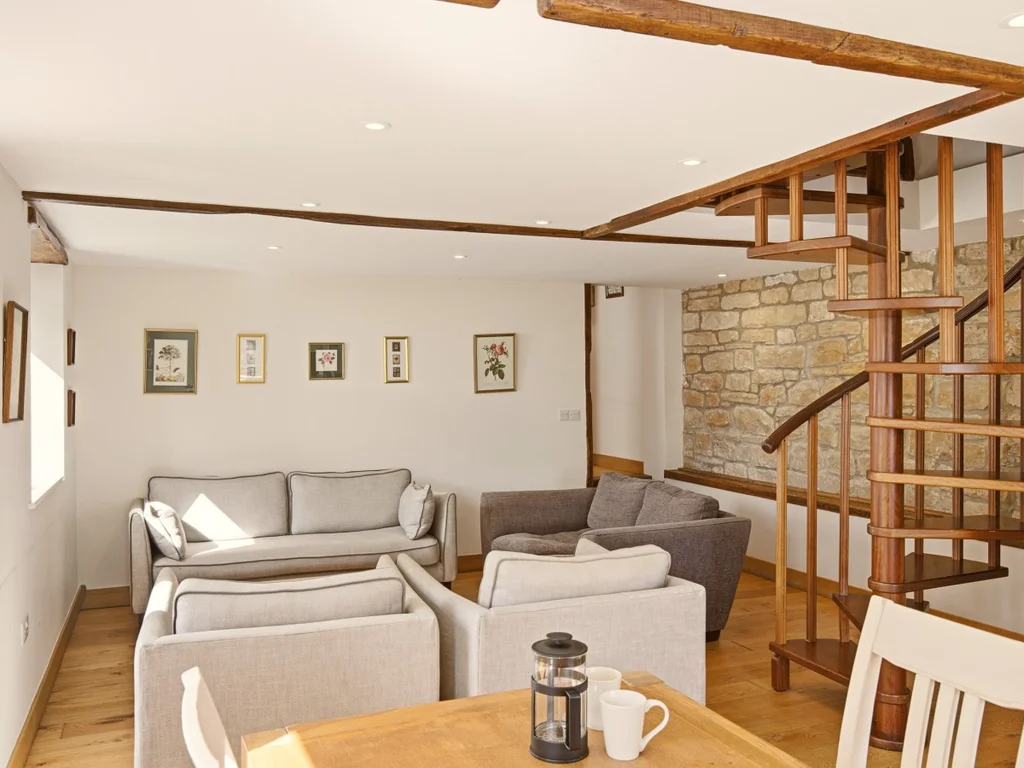
Living area with exposed stone wall and spiral staircase
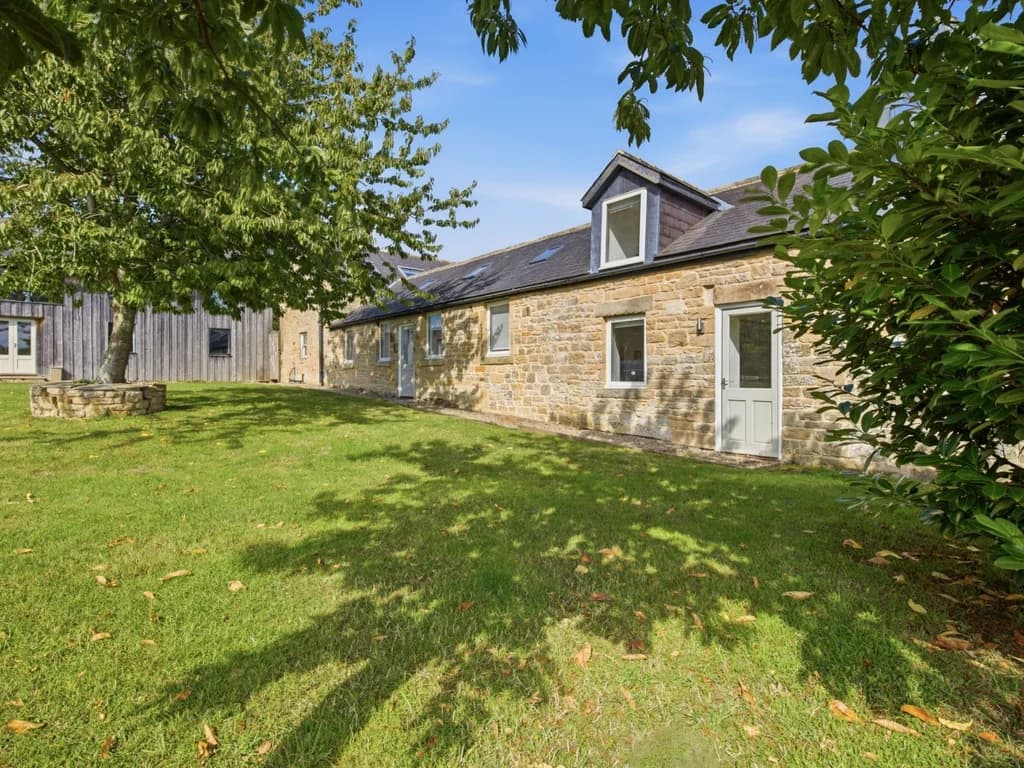
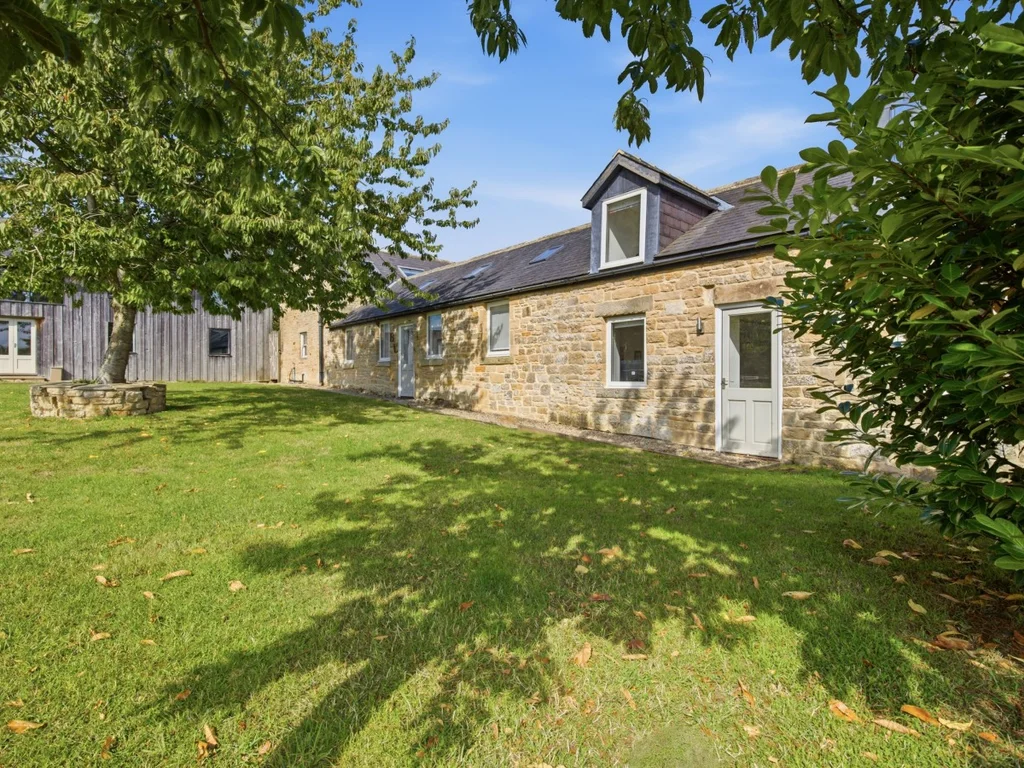
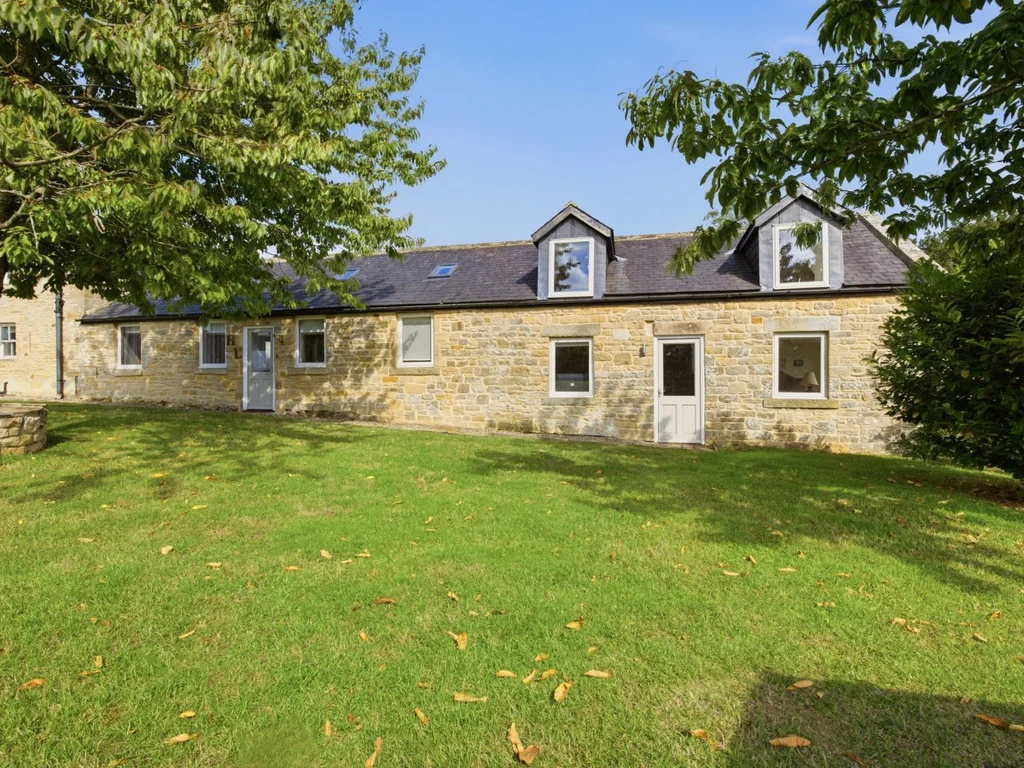
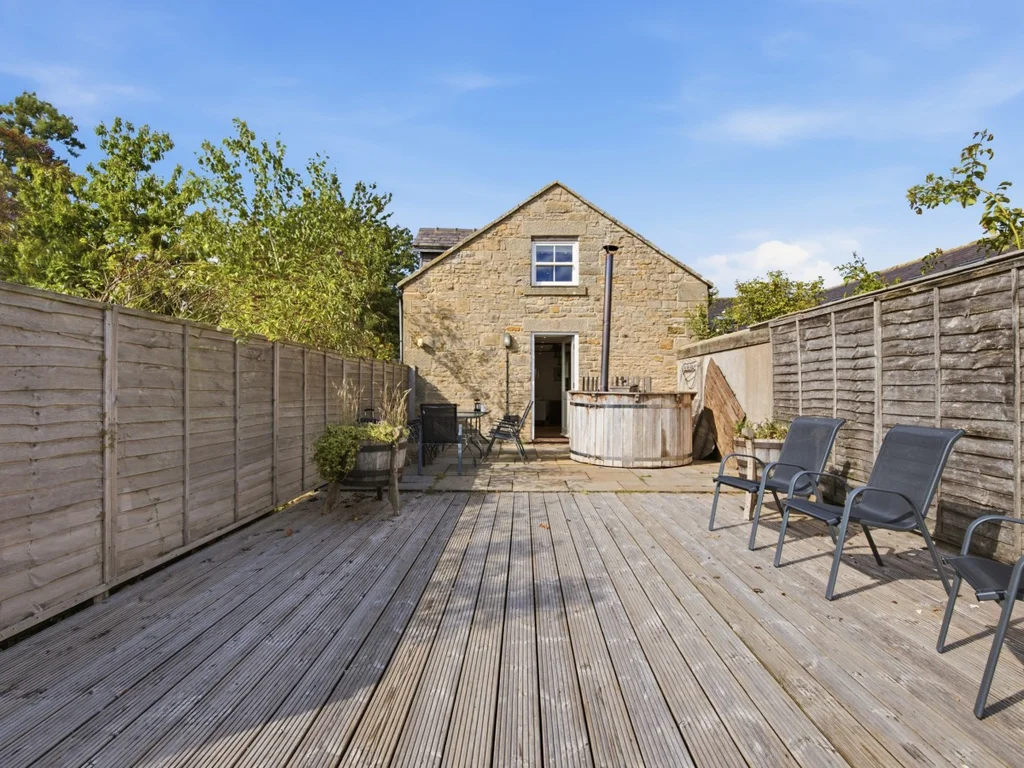
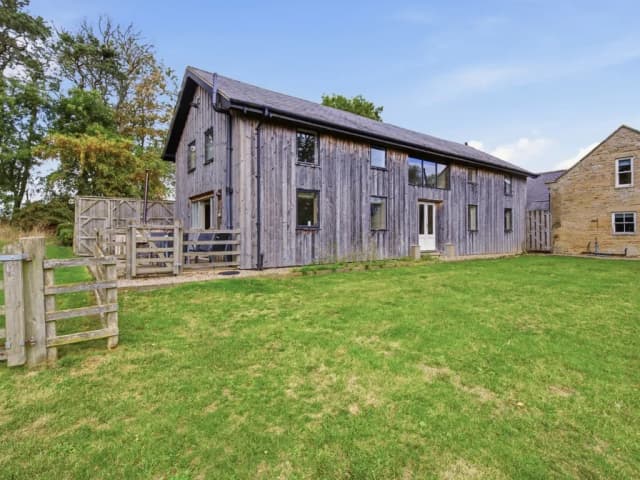
Stone exterior of Hayloft Cottage beside the shared lawn
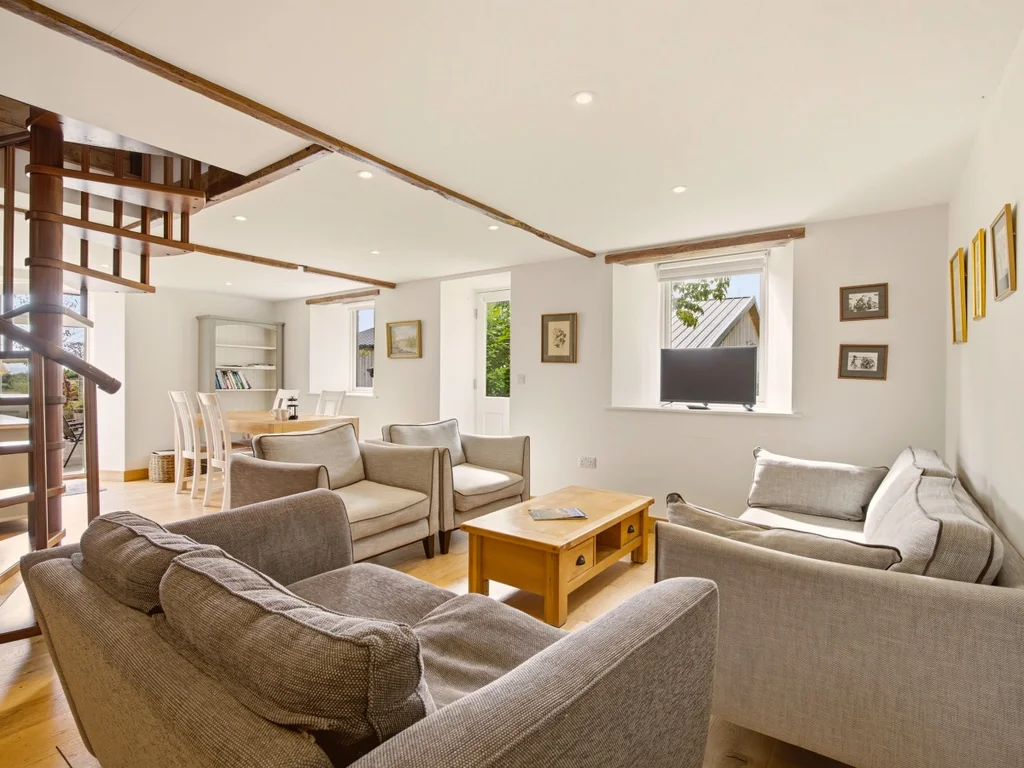
Spacious lounge with sofas, TV and spiral staircase
Lounge seating beneath exposed beams beside the spiral staircase
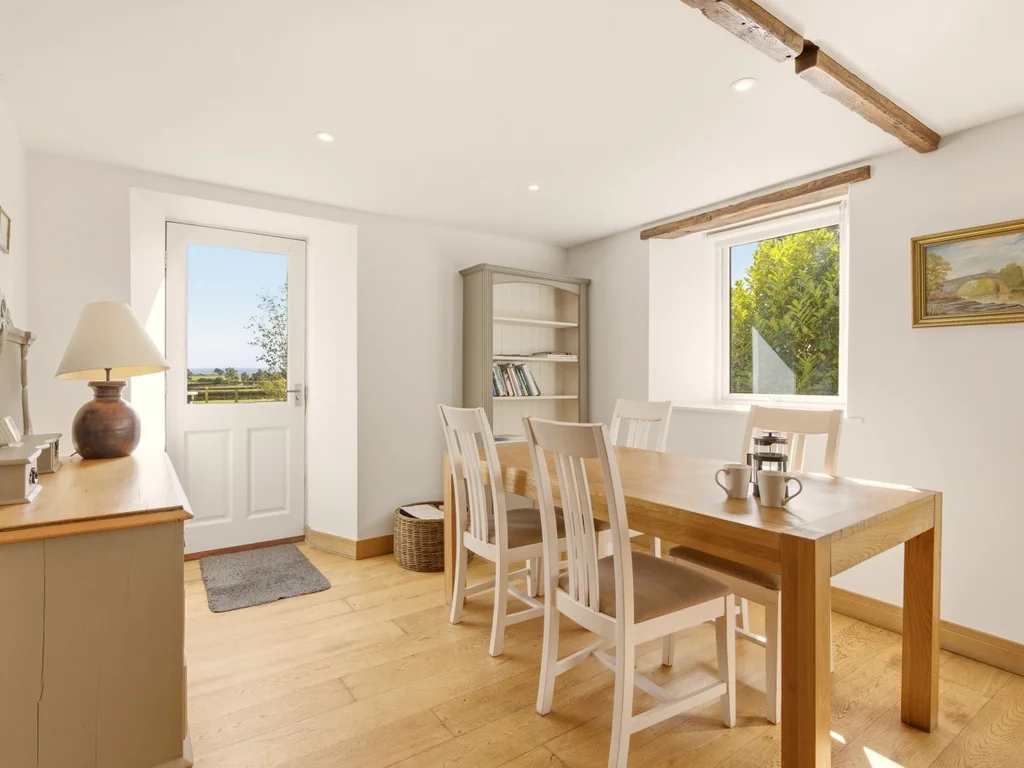
Dining area with countryside views and seating for guests
Open-plan kitchen and dining area beneath original timber beams
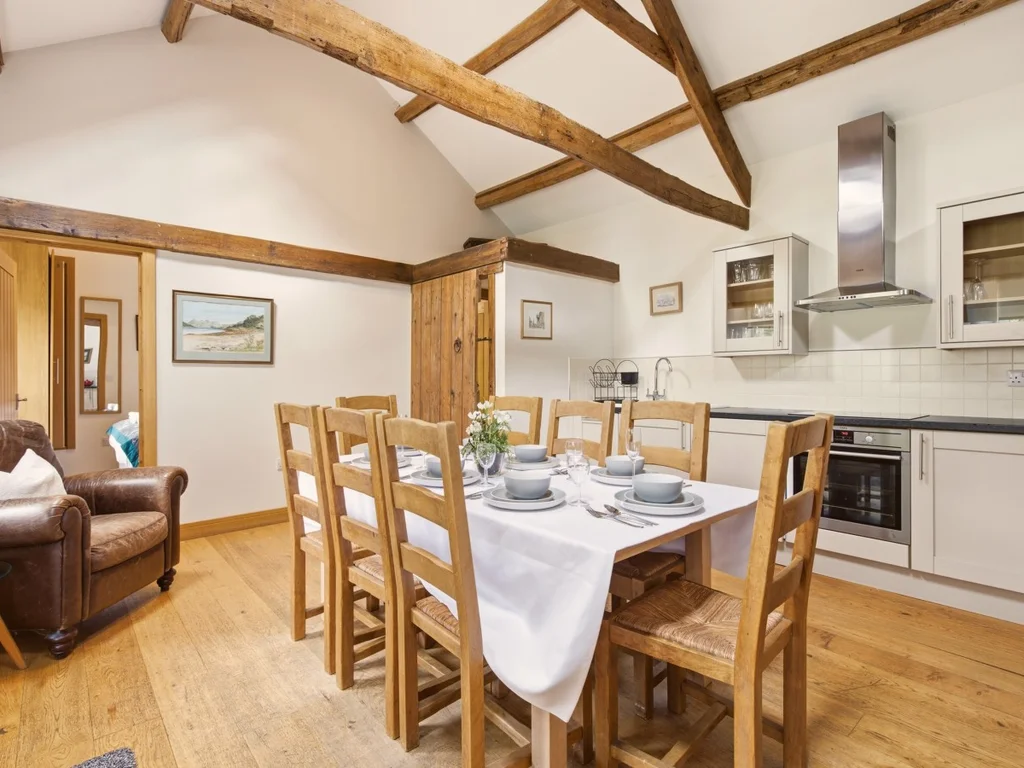
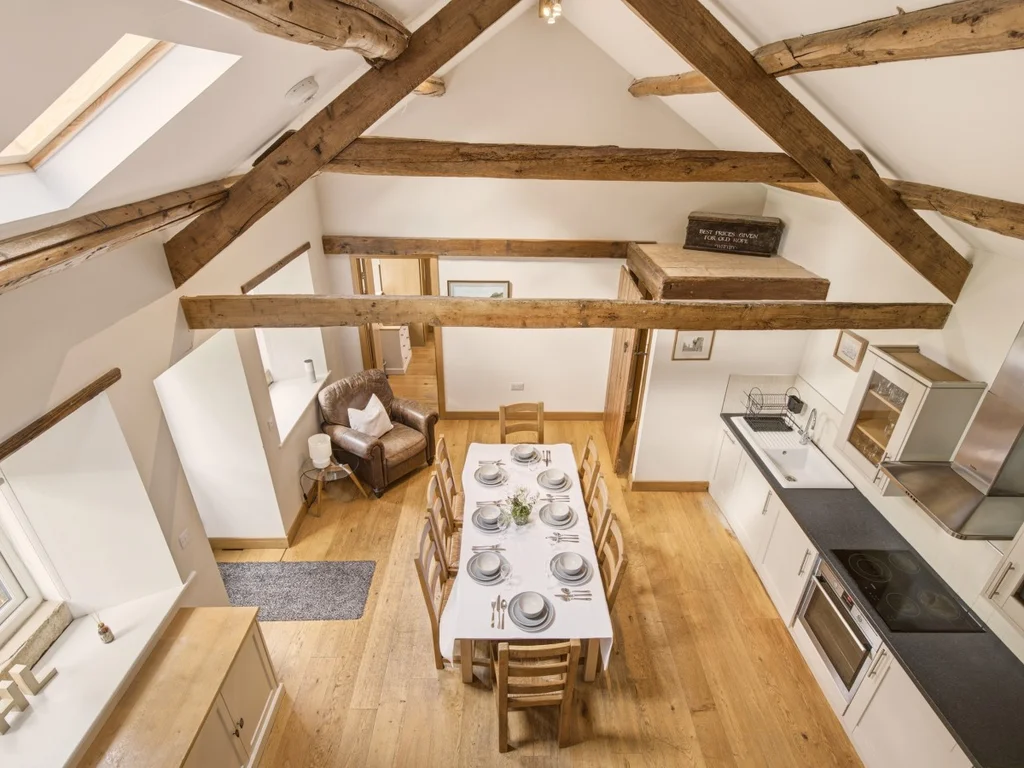
Dining table and fitted kitchen framed by exposed timber beams
Well-equipped kitchen with ample worktop space and exposed beams
Elevated view across the open-plan kitchen and dining area
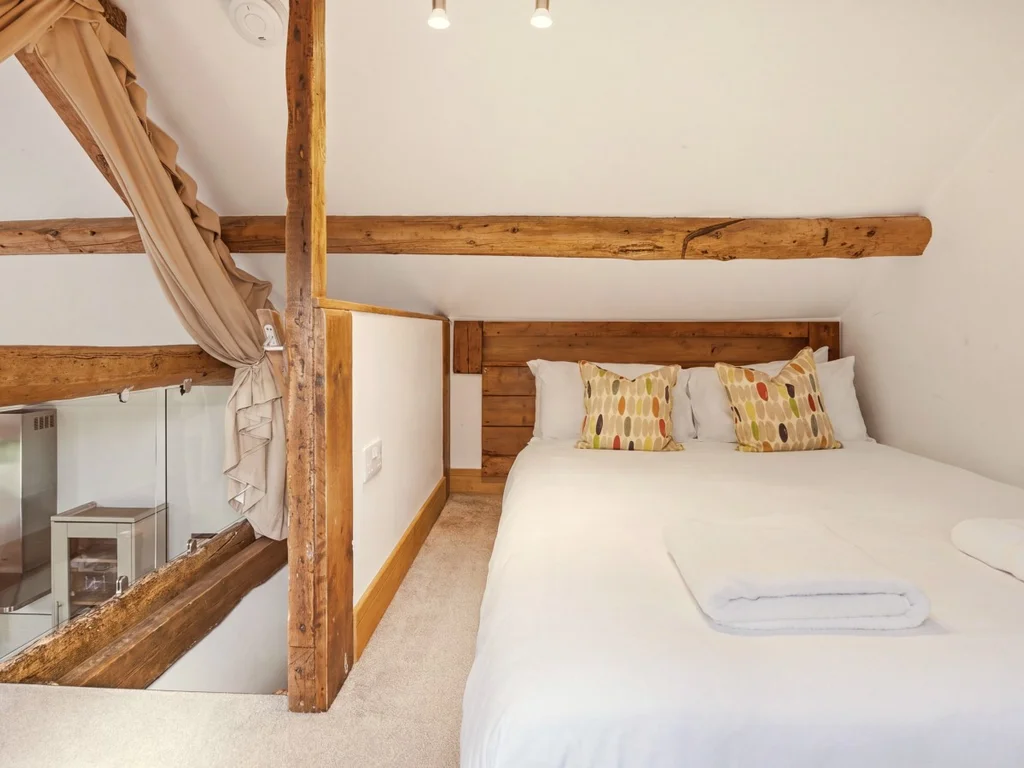
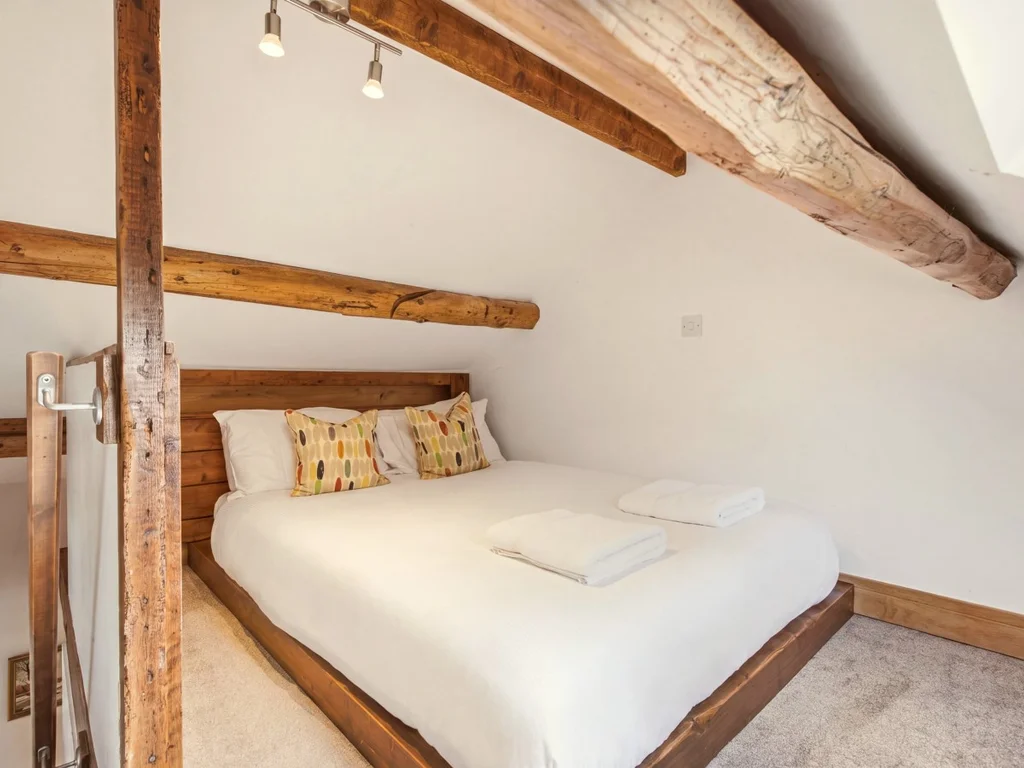
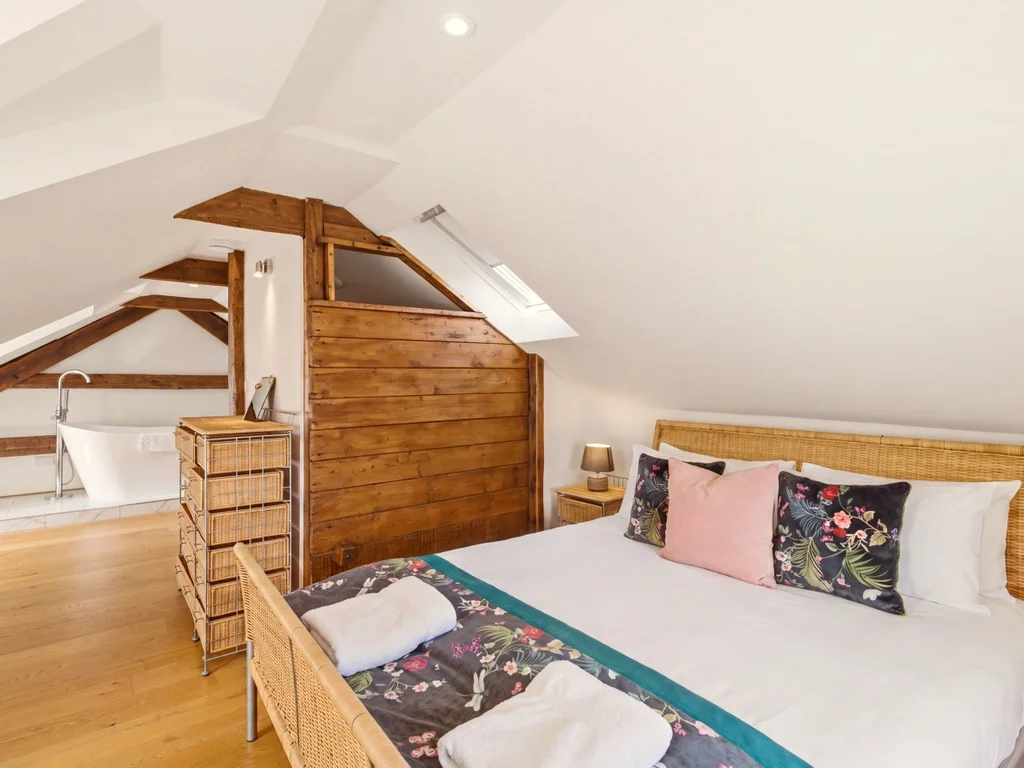
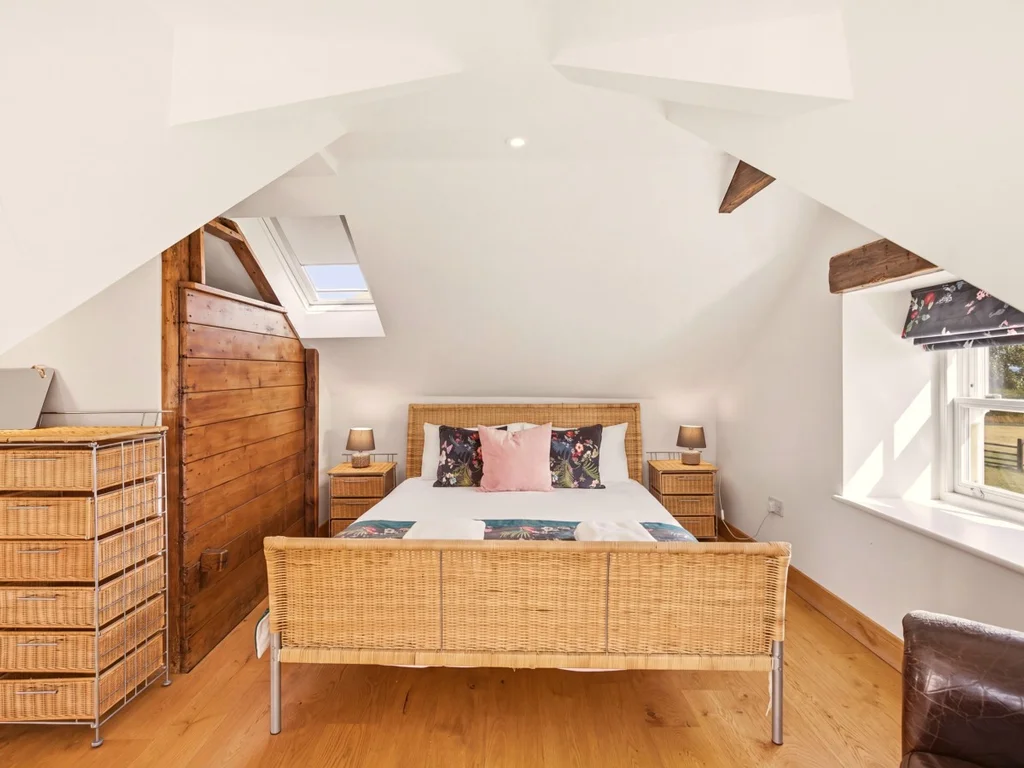
Hayloft bedroom with queen-size bed beneath exposed timber beams
Queen-size Hayloft bed tucked beneath original exposed wooden beams
Hayloft bedroom with queen-size bed and freestanding bath nearby
Spacious Hayloft bedroom with queen bed and countryside windows
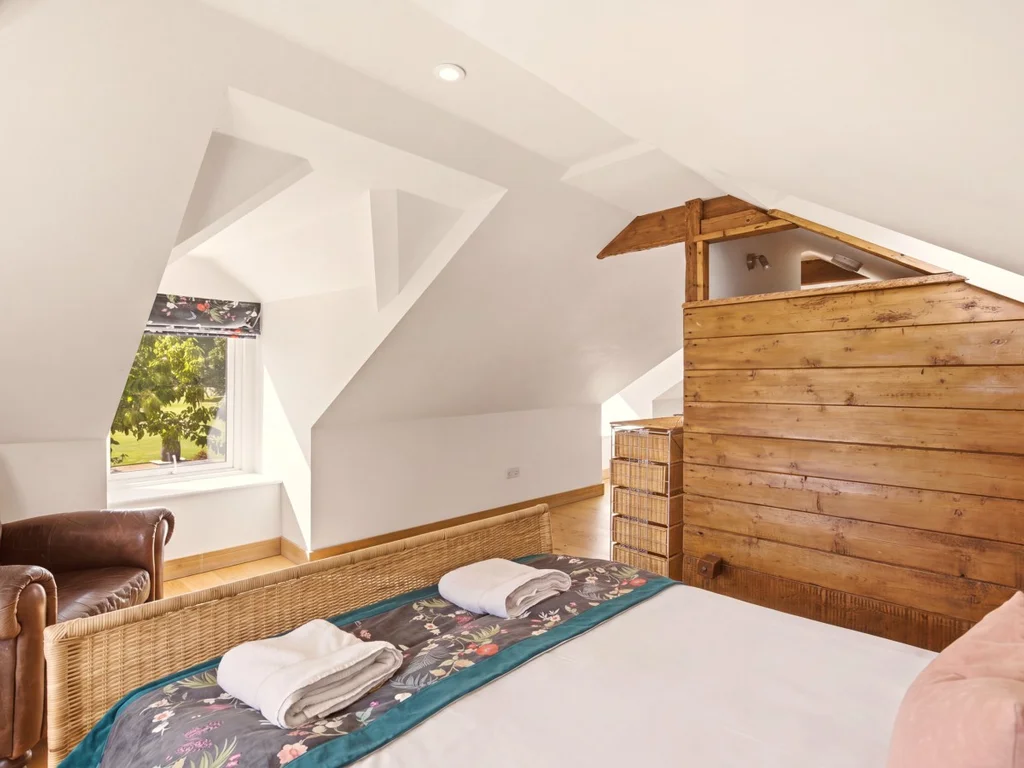
Hayloft bedroom framed by sloping ceilings and exposed timber beams
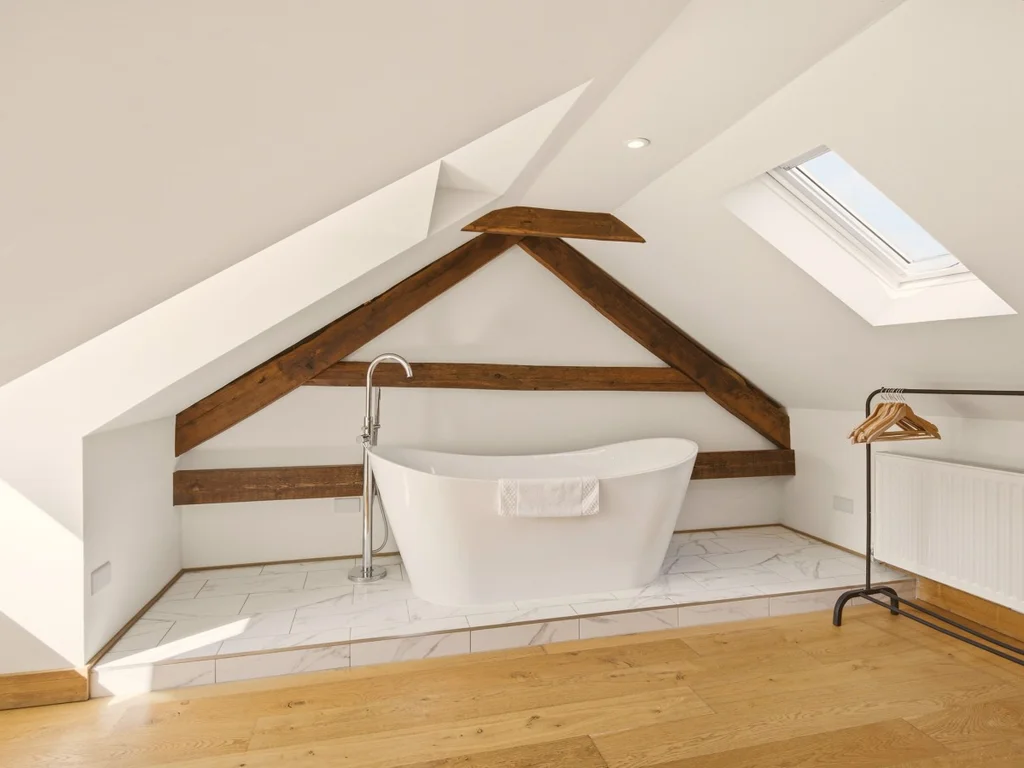
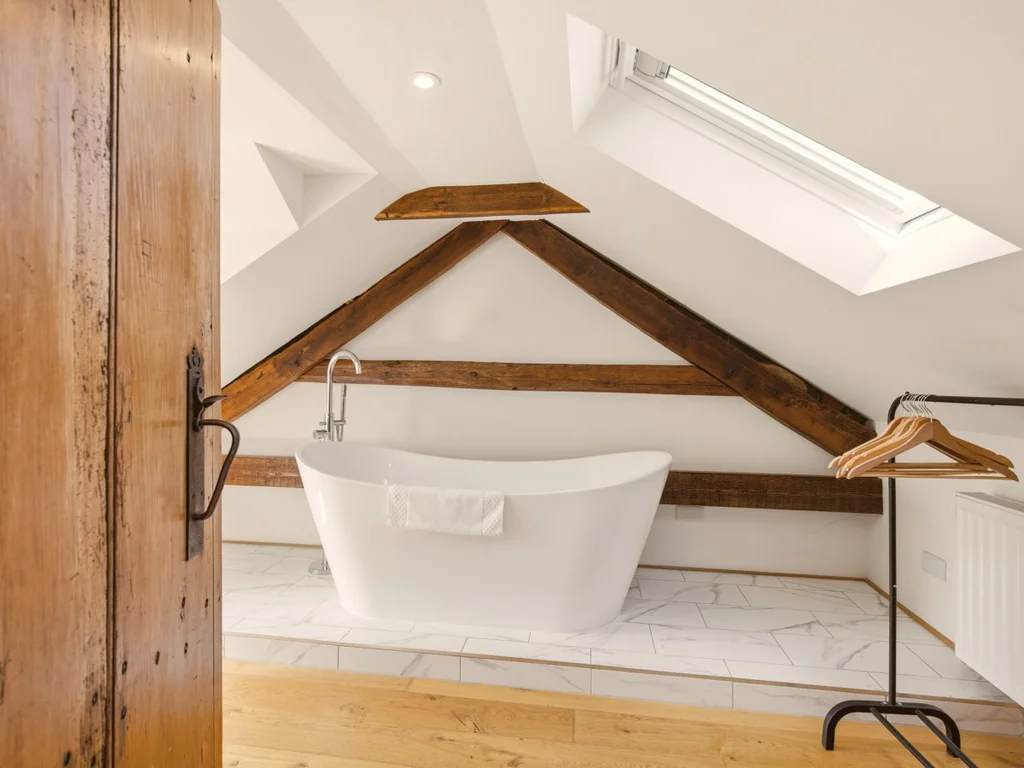
Freestanding bath beneath skylight and original exposed timber beams
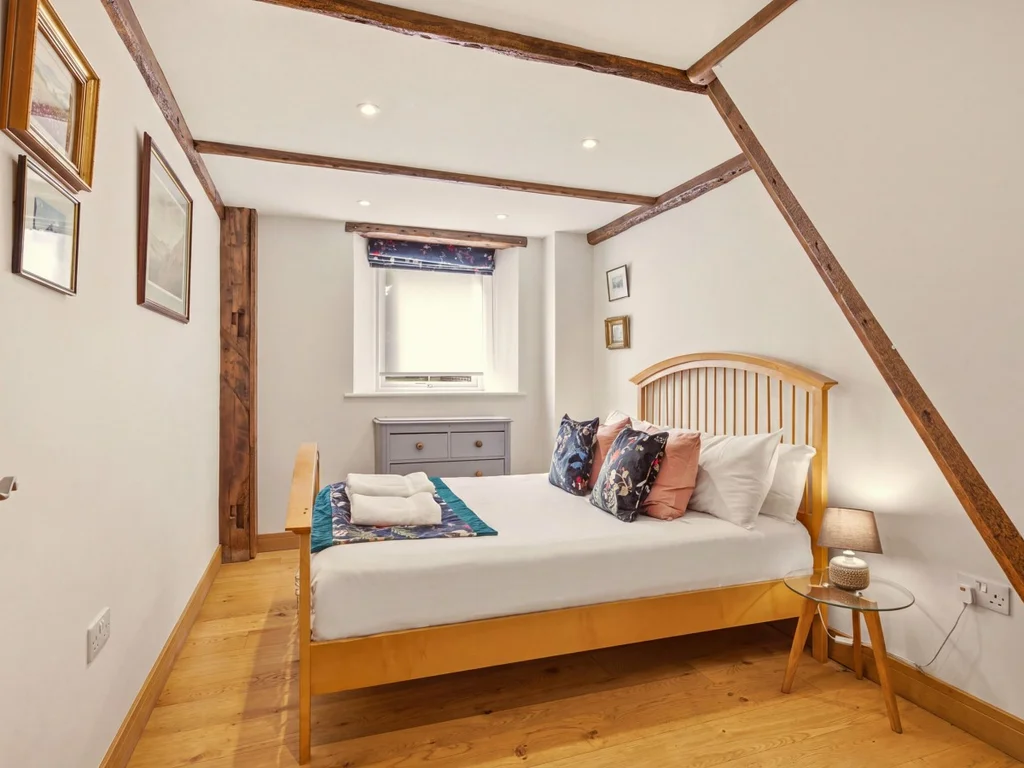
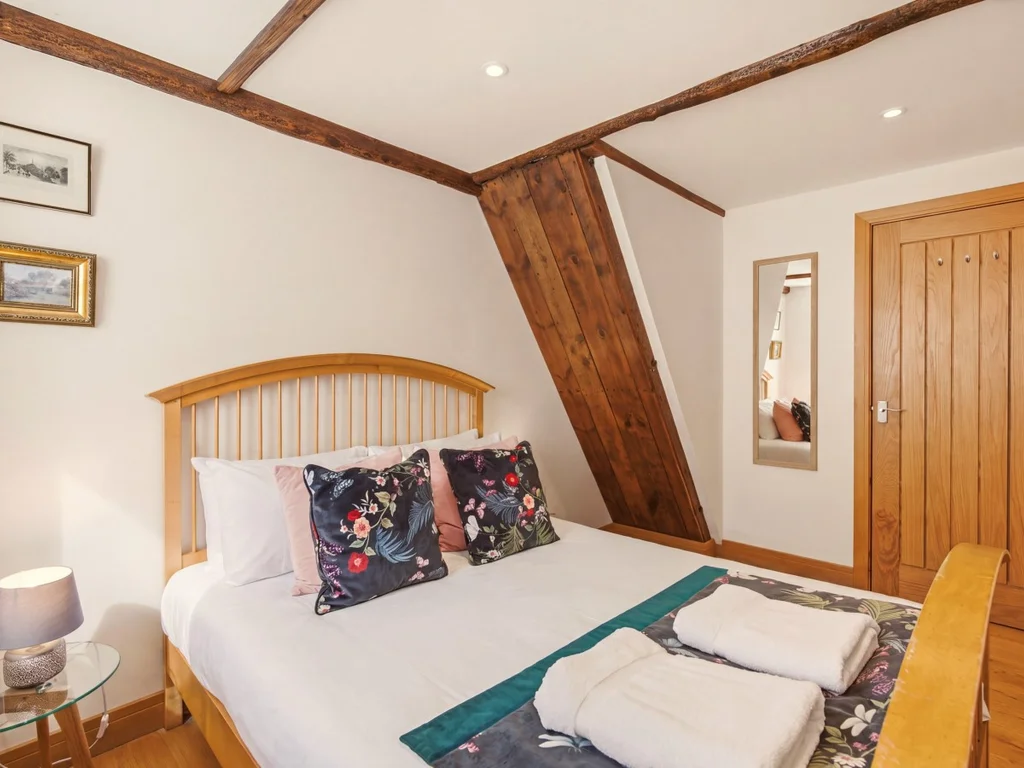
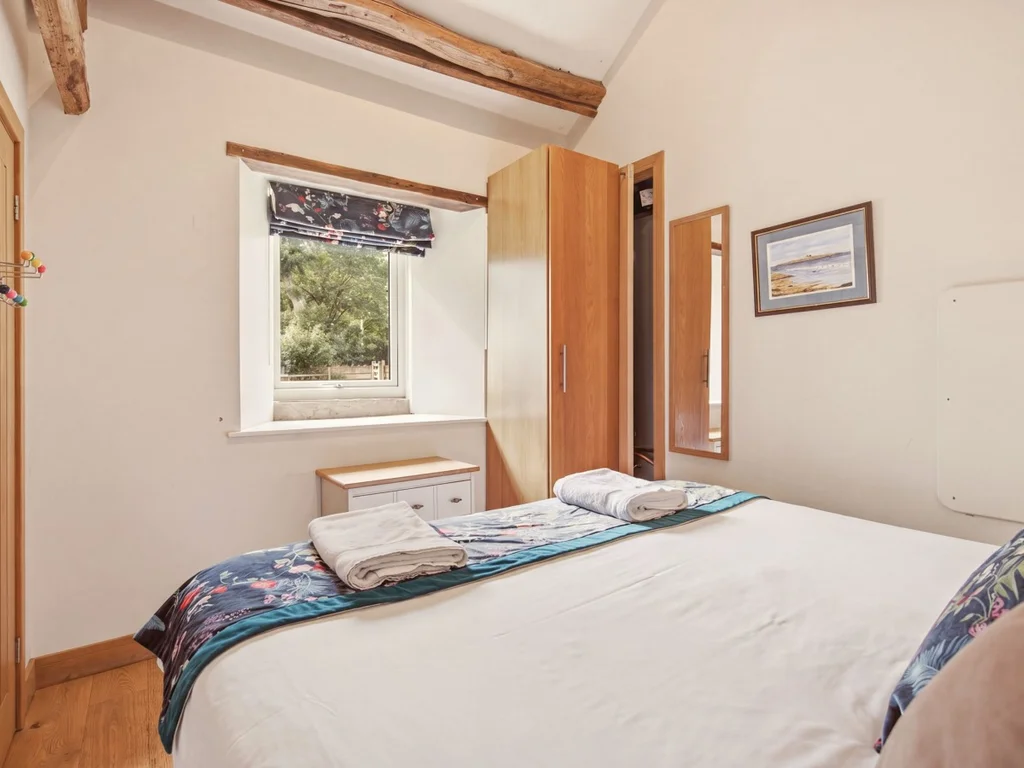
Bright bedroom with wooden bed frame and exposed timber details
Comfortable bedroom with wooden bed frame and original timber beams
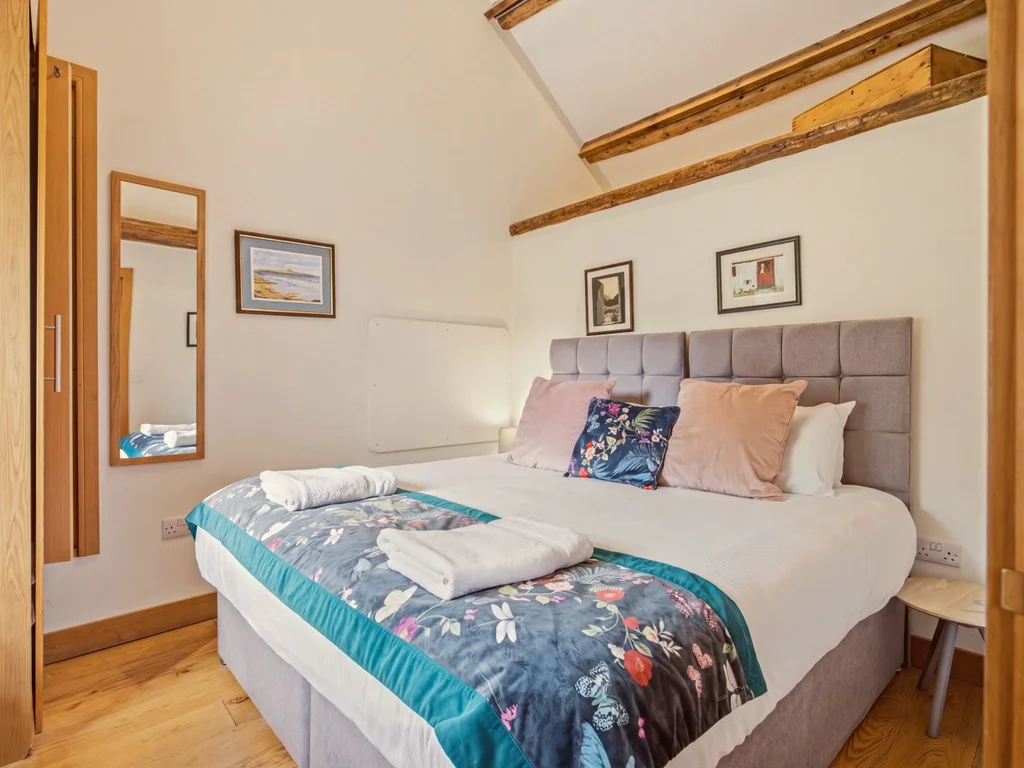
Bright bedroom with upholstered headboard and exposed timber beams
Bedroom with countryside window, wooden floors and timber details
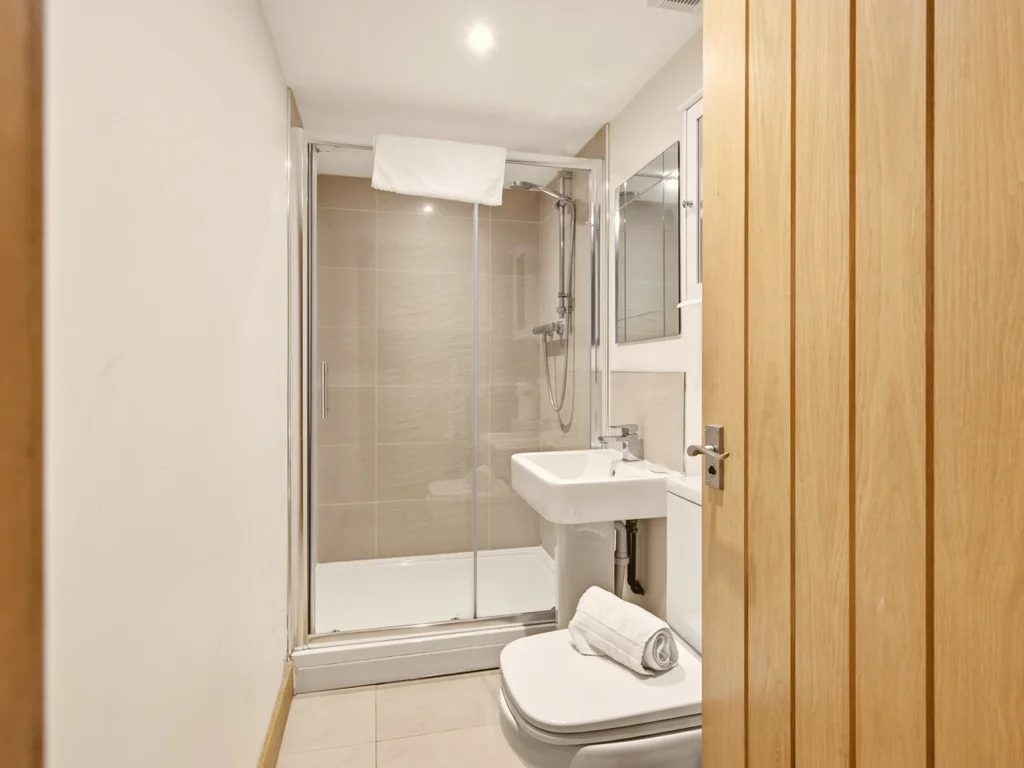
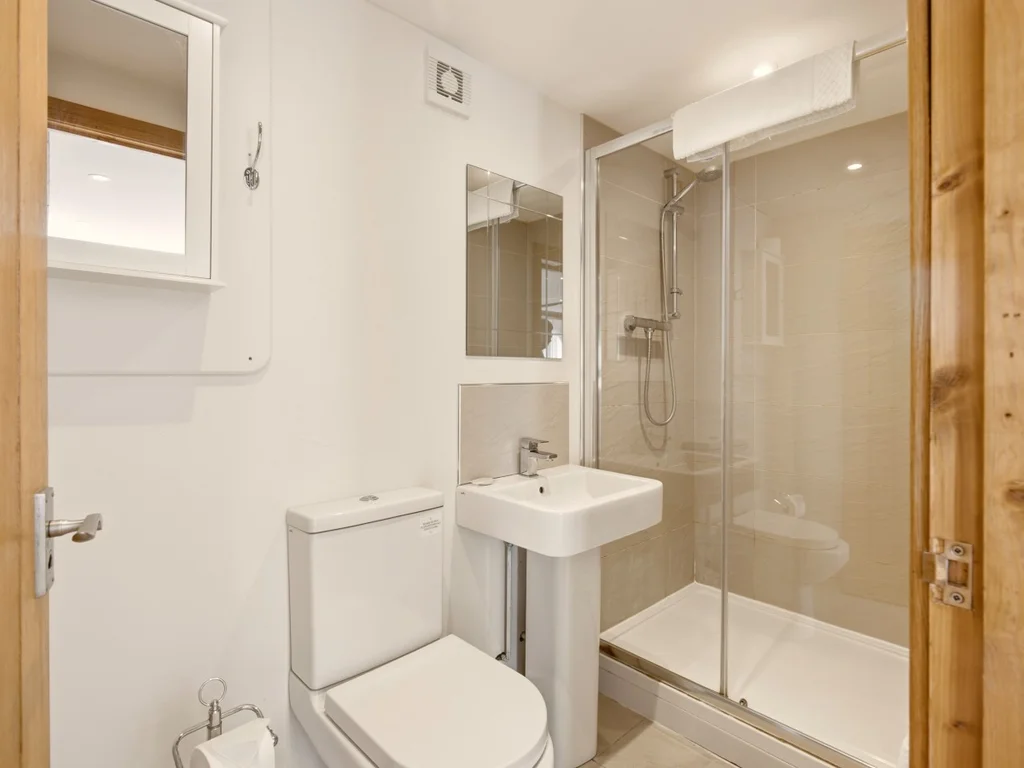
Modern shower room with glass enclosure, wash basin and WC
Shower room with glass enclosure, wash basin and WC
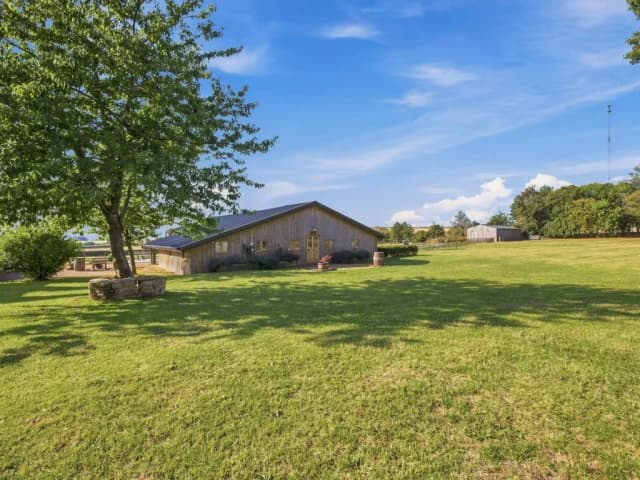
Stone cottage exterior overlooking the shared lawn and mature trees
Decked patio with outdoor seating and wood-fired Scandi hot tub
Patio with wood-fired Scandi hot tub and outdoor dining furniture
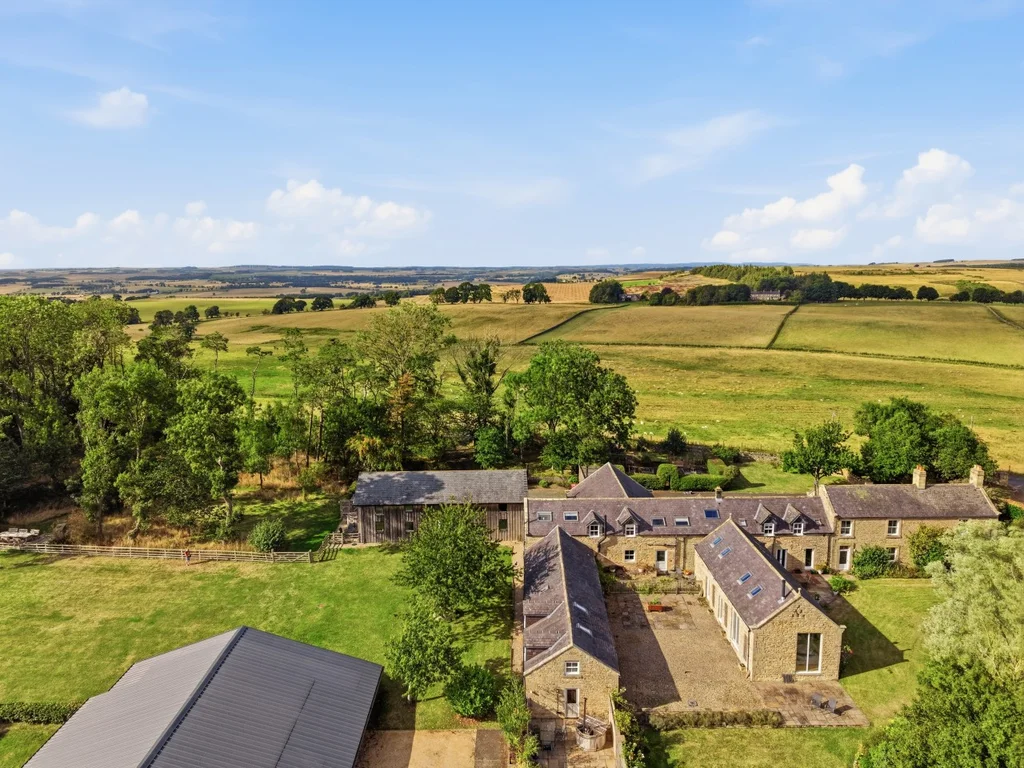
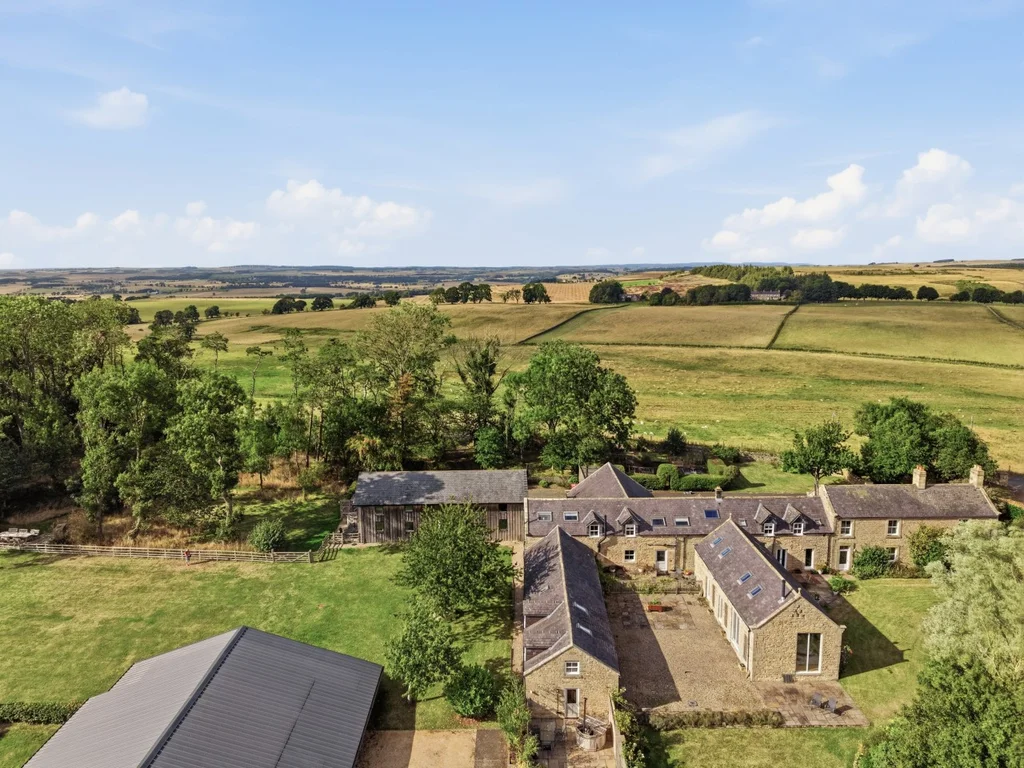
Aerial view of Roses Bower surrounded by Northumberland countryside
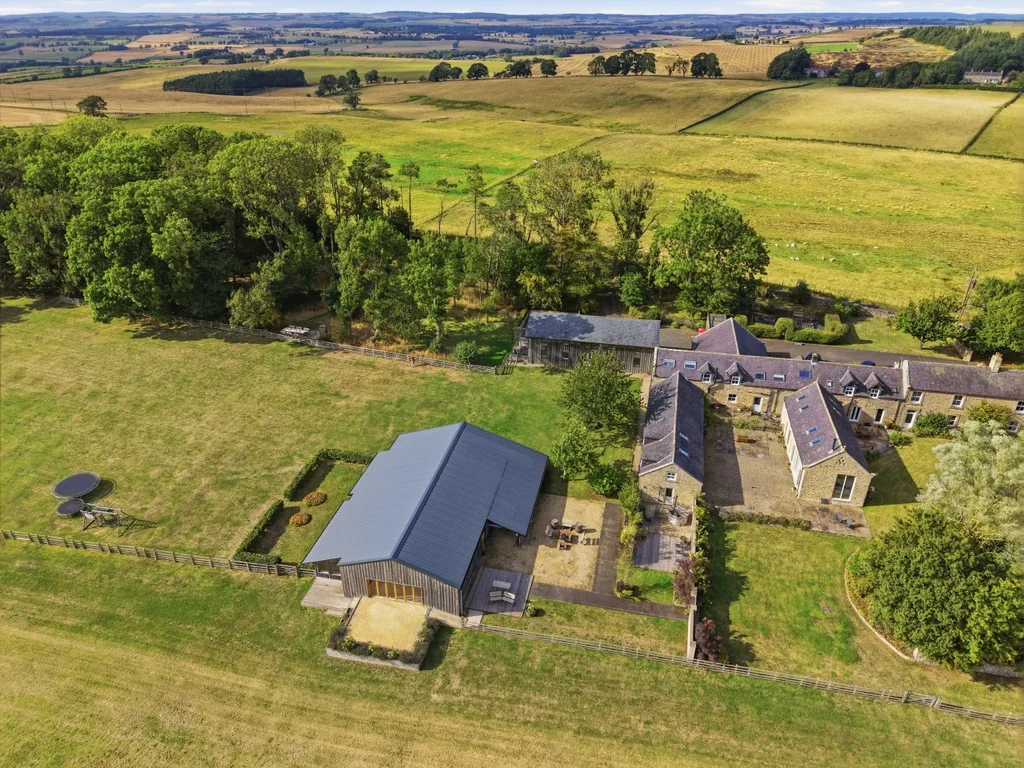
Rural setting with Roses Bower framed by fields and woodland
Aerial view of Roses Bower surrounded by rolling countryside
Roses Bower estate set among open fields and mature woodland
Aerial view across Roses Bower, its grounds and surrounding farmland
1 / 33
...
Aerial view of Hayloft Cottage and the surrounding countryside
Wood-fired Scandi hot tub with outdoor dining on the patio
Kitchen and dining area with exposed beams and vaulted ceiling
Living area with exposed stone wall and spiral staircase
Stone exterior of Hayloft Cottage beside the shared lawn
+28 more
HomeGreat WhittingtonThe Hayloft

The Hayloft

Great Whittington

8 guests4 bedrooms4 beds

Similar Properties

The Drum Barn

The Drum Barn

Great Whittington

The Old Woodworker’s Cottage

The Old Woodworker’s Cottage

Great Whittington

The Tree House

The Tree House

Great Whittington

Rose's Bower Exclusive Hire

Rose's Bower Exclusive Hire

Great Whittington

The Big Barn

The Big Barn

Great Whittington

2 bathrooms
1 pets
dog friendlyhot tubRoses Bower

About the Listing

Escape to the peaceful Northumberland countryside at The Hayloft, a characterful converted hayloft in Great Whittington, comfortably sleeping 6 guests, with space for up to 8 depending on the use of a steep staircase access to the Hayloft bedroom. Perfect for families, couples, and friends, this quirky countryside retreat combines comfortable living spaces, a wood-fired Scandi hot tub, and beautiful shared grounds with woodland and countryside views. The Hayloft offers a unique blend of charact...
Amenities

Internet
Wireless
Kitchen
Hot tub
Washing Machine
Hair Dryer
Heating
Smoke detector
Carbon Monoxide Detector
Essentials

Bedding Configuration

  • 2 King Beds
  • 1 Double Bed
  • 1 Queen Bed

Overview of the Property

Wood-fired Scandi hot tub with outdoor dining on the patio
Kitchen and dining area with exposed beams and vaulted ceiling
Living area with exposed stone wall and spiral staircase
Stone exterior of Hayloft Cottage beside the shared lawn

Availability & Pricing

Things to Know

House Rules

One well behaved pet is welcome for an additional charge. No smoking No candles No naked flames
Check-in: 16:00
Pets Allowed
Check-out: 10:00

Cancellation Policy

Full refund if cancelled 60+ days before arrival

No refund if cancelled less than 60 days before arrival

Location

Have a Question?

Get in touch with us for any inquiries about this property.

Share This Property

Know someone who'd love this place? Share it with them.
Length of Stay Discounts

7+ nights10% off
30+ nights10% off

Things To Do Nearby